
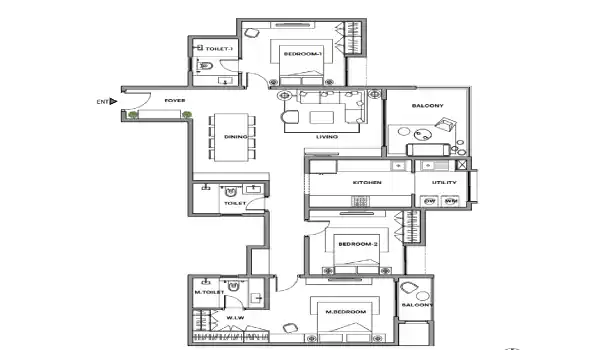
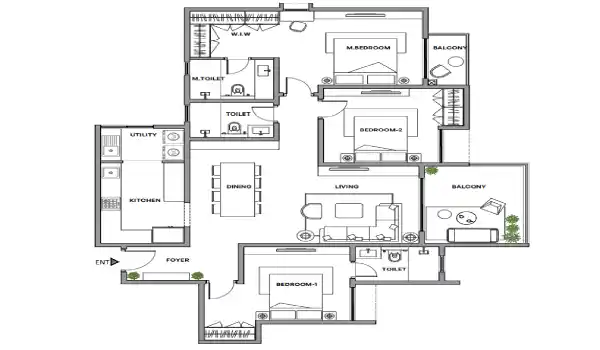
Assetz Miru and Miyo Floor Plan is thoughtfully designed to offer spacious and modern 3 BHK apartments that combine functionality, comfort, ventilation, and elegant living spaces within a premium residential environment. Located in Yelahanka, North Bangalore, this luxury development by Assetz Property Group features carefully planned apartment layouts ranging from 1774 sq. ft. to 1841 sq. ft. Every home is designed to maximise natural light, airflow, privacy, and usable space, creating a comfortable living experience for modern families. The floor plans focus on practical space utilisation while maintaining a premium lifestyle atmosphere with wide living areas, spacious bedrooms, large balconies, and well-planned kitchen spaces.
The overall layout of the apartments reflects modern urban living requirements while maintaining a strong connection to comfort and openness. Unlike compact apartment layouts seen in many city developments, Assetz Miru and Miyo Bangalore floor plan emphasises spacious living with thoughtfully separated private and social spaces inside every home.
 Spacious 3 BHK apartment layouts
 Apartment sizes from 1774 sq. ft. to 1841 sq. ft.
 Better ventilation and natural lighting
 Wide living and dining spaces
 Large balconies with open views
 Functional kitchen and utility areas
 Smart privacy-focused layouts
 Comfortable family living environment
Well-Planned 3 BHK Apartment Layouts
Assetz Miru and Miyo North Bangalore floor plan is designed especially for families who prefer larger homes with comfortable living spaces and better functionality. Every 3 BHK apartment includes spacious bedrooms, elegant living rooms, modern kitchens, attached bathrooms, utility areas, and wide balconies that improve openness and ventilation.
The layouts are designed carefully to avoid space wastage while maintaining smooth movement throughout the apartment. Large windows and open balconies further improve airflow and natural daylight inside every home.
Spacious living and dining areas Comfortable bedrooms with privacy
 Functional kitchen spaces Wide balconies for ventilation
 Modern bathroom layouts Efficient internal space planning
The floor plans are ideal for both end-users and families looking for luxury apartments in North Bangalore with spacious and practical layouts.
3 BHK Floor Plan – 1774 sq. ft.
The 1774 sq. ft. 3 BHK apartment layout is designed for families who prefer balanced living spaces with practical room arrangements and modern functionality. This floor plan includes a spacious living and dining area connected to a large balcony that enhances openness and ventilation.
The bedrooms are planned carefully to maintain privacy while ensuring comfortable movement inside the apartment. The kitchen area is positioned efficiently with attached utility space for daily convenience.
Spacious living and dining space 3 comfortable bedrooms Balcony connected to living area Modern kitchen with utility area Well-planned bathrooms Excellent ventilation and natural light
This layout creates a perfect balance between comfort, functionality, and modern family living.
3 BHK Floor Plan – 1841 sq. ft.
The 1841 sq. ft. apartment layout offers a more expansive residential experience with larger living spaces and enhanced comfort. This premium 3 BHK layout is ideal for families looking for additional space, luxury, and privacy within a gated community environment.
The living and dining areas are more spacious, creating a grander atmosphere for everyday living and family gatherings. Large balconies and wide windows improve airflow while allowing more natural sunlight inside the apartment.
Expansive living and dining area Spacious bedrooms with better privacy Large balcony spaces with open views Efficient kitchen planning with utility zone Premium bathroom arrangements Better ventilation and daylight flow
The larger floor plan is especially suitable for buyers who prefer spacious luxury apartments in Yelahanka with premium urban living features.
Designed for Better Ventilation and Natural Light
One of the major highlights of the Assetz Miru and Miyo Floor Plan is its focus on ventilation and natural lighting. The apartment layouts are planned strategically to improve airflow and sunlight movement throughout the homes.
Large windows for better daylight Open balconies for improved airflow Spacious room positioning Bright and airy living spaces Comfortable indoor atmosphere
This thoughtful planning helps create healthier and more comfortable living conditions for residents throughout the year.
Modern Layouts for Comfortable Family Living
The floor plans are designed to support modern family lifestyles by combining private spaces with social interaction areas inside the apartment. The layouts maintain a smooth separation between bedrooms, living zones, and utility spaces to improve convenience and privacy.
Functional space planning Comfortable movement within the apartment Privacy-oriented bedroom layouts Convenient kitchen placement Efficient bathroom positioning Open balcony connectivity
Because of this practical approach, the apartments feel spacious, organised, and comfortable for everyday family living.
Premium Residential Living in North Bangalore
This floor plan reflects the overall premium character of the project by offering spacious homes within a low-density residential environment. The thoughtfully designed apartment layouts complement the project’s landscaped surroundings, open spaces, and luxury amenities.
The project is spread across 6.35 acres with more than 77% open space, creating a peaceful and refreshing atmosphere for residents. Combined with excellent connectivity to SH 9, NH 44, STRR, PRR, and Kempegowda International Airport, the project offers both lifestyle comfort and future investment value.
Why the Floor Plans Stand Out
The Assetz Miru and Miyo Floor Plan stands out because of its spacious layouts, modern planning, efficient space utilisation, and focus on ventilation and comfort. Unlike compact apartment designs, these homes are planned to create a premium living experience with larger rooms, wide balconies, and practical layouts.
For buyers searching for spacious 3 BHK apartments in Yelahanka with luxury living features, open layouts, and modern comfort, Assetz Miru and Miyo offers thoughtfully designed homes that support both comfortable family living and long-term lifestyle value.