
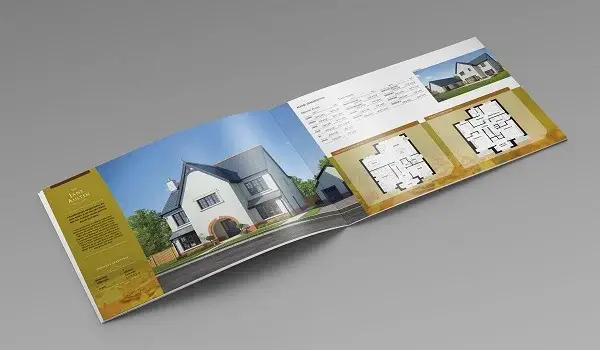
Spread across 6.35 acres, the project features 3 elegant high-rise towers with 2B+G+14 floors and only 350 spacious 3 BHK apartments. The brochure also highlights one of the project’s biggest attractions, which is the presence of more than 77% open space inside the community. Landscaped greenery, open leisure areas, and modern lifestyle amenities create a peaceful residential atmosphere that supports comfortable urban living.
 Premium residential development in Yelahanka
 3 modern high-rise towers
 Spacious 3 BHK apartments
 Over 77% open green spaces
 25+ lifestyle amenities
 Prime location beside SH 9
 Curated luxury community living
 Strong connectivity to airport and highways
Complete Project Details Explained Clearly
Assetz Miru and Miyo Bangalore brochure is prepared to help buyers understand every important aspect of the project in a simple and organised manner. From apartment layouts to amenities and connectivity advantages, the brochure presents detailed information that helps buyers evaluate the overall value of the development.
The brochure generally includes:
 Master plan overview Apartment floor plan details
 Unit size and layout information
 Open space and landscaping details Tower configuration Amenities and clubhouse features Location connectivity highlights
 Pricing and booking information
 RERA details and approvals
Because of this detailed presentation, buyers can understand the complete residential environment before making investment decisions.
Highlights of the Master Plan
The brochure showcases the thoughtfully planned master layout of the project. The development follows a low-density planning concept where open spaces and greenery receive major importance.
More than 77% open spaces Landscaped walkways and leisure zones
 Green gardens and outdoor seating spaces
 Recreation and activity areas Well-spaced tower positioning
 Better ventilation and natural lighting
The planning ensures that residents experience better airflow, improved privacy, and a calm atmosphere throughout the community. Unlike crowded apartment developments, the project focuses on spacious and comfortable urban living.
Detailed Floor Plan Information
Assetz Miru and Miyo Yelahanka brochure also provides detailed floor plan information for the spacious 3 BHK apartments available in the project. The layouts are designed carefully to maximise functionality, natural light, ventilation, and living comfort.
Apartment sizes include:
1774 sq. ft. 1841 sq. ft.
The brochure highlights apartment features such as:
 Spacious living and dining spaces
 Well-planned bedrooms
 Large balconies with open views
 Functional kitchen and utility areas
 Modern bathroom layouts Better daylight and airflow
The floor plans are designed to support modern family lifestyles while maintaining comfort and privacy within the apartments.
Lifestyle Amenities Explained in the Brochure
The brochure also highlights the premium lifestyle amenities planned across the development. These amenities are designed to improve recreation, wellness, social interaction, and relaxation for residents of all age groups.
Grand clubhouse Swimming pool
 Fully equipped gymnasium
 Yoga and meditation spaces
 Multipurpose hall
 Indoor games room
 Children’s play area Outdoor sports courts
 Jogging and cycling tracks
 Seating and relaxation corners
These modern lifestyle features create a premium residential environment inside the gated community.
Location Advantages Mentioned in the Brochure
The Assetz Miru and Miyo Brochure strongly focuses on the strategic location advantages of the project. Situated beside SH 9 and near Ramada by Wyndham resort, the development enjoys excellent connectivity to major highways and key infrastructure corridors across Bangalore.
The brochure explains connectivity to:
 STRR
STRR PRR
PRR NH 44 SH 104
 NH 648 Kempegowda International Airport
The location section also highlights nearby growth drivers such as:
 Upcoming KWIN City Madappanahalli Urban Park
 KIADB Aerospace Park Expanding commercial corridors
These infrastructure developments significantly improve the future appreciation potential of the project location.
Pricing and Pre-Launch Information
The brochure of Assetz Miru and Miyo North Bangalore also provides important details related to project pricing and booking opportunities. Buyers can understand the available apartment configurations and current pre-launch offers.
Starting Price: ₹1.77 Crore onwards EOI Booking Amount: ₹2 Lakhs
 Official Launch: June 2026 Possession Date: 31st March 2031
Because the project is currently in the pre-launch stage, early buyers may benefit from attractive pricing and better unit selection opportunities.
Builder Information and RERA Details
The brochure also includes official project approvals and builder information that improve transparency and buyer confidence.
Karnataka RERA Approved RERA Number: PRM/KA/RERA/1251/472/PR/050526/008621
The brochure highlights Assetz Property Group as one of Bangalore’s leading real estate developers known for premium residential communities, modern planning, and quality construction standards.
Why the Brochure is Important for Buyers
The Assetz Miru and Miyo Brochure acts as a complete information guide for buyers searching for premium apartments in Yelahanka and North Bangalore. It combines project details, floor plans, amenities, pricing, specifications, and location advantages within one well-organised presentation.
Because of this, buyers can understand the project’s overall vision, lifestyle offerings, and investment potential much more clearly before making a purchase decision.
For homebuyers and investors looking for spacious luxury apartments, strong connectivity, premium amenities, and future growth potential, the brochure provides a detailed understanding of everything this upcoming residential community has to offer.