
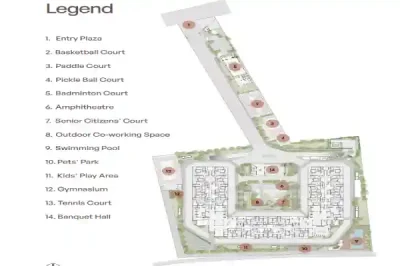
Assetz Miru and Miyo Master Plan is thoughtfully designed to create a premium lifestyle environment that combines spacious living, greenery, modern amenities, and community-focused planning within one luxury residential development. Spread across 6.35 acres in Yelahanka, North Bangalore, the project features 3 elegant high-rise towers with 2B+G+14 floors and only 350 spacious 3 BHK apartments. One of the biggest highlights of this master plan is that more than 77% of the total land area is dedicated to landscaped open spaces, gardens, outdoor leisure zones, and greenery, creating a calm and refreshing residential atmosphere.
The layout is carefully planned to provide better ventilation, natural lighting, privacy, and smooth movement throughout the community. Unlike many high-density developments, the project follows a low-density planning concept that enhances comfort and improves the overall living experience.
 6.35 acres premium gated community
 3 modern residential towers
 350 spacious luxury apartments
 Over 77% open green spaces
 25+ premium lifestyle amenities
 Well-planned community layout
 Landscaped pathways and leisure areas
 Green and peaceful living environment
Thoughtfully Planned Residential Spaces
Assetz Sanctum Yelahanka master plan focuses heavily on spacious planning and efficient land utilisation. The towers are positioned strategically to maintain proper spacing between buildings, allowing residents to enjoy open views, fresh airflow, and better privacy.
Wide internal roads, landscaped gardens, and pedestrian-friendly pathways improve the overall appearance and functionality of the project. The planning creates a smooth balance between modern infrastructure and natural surroundings.
 Landscaped gardens across the property Dedicated walking and jogging tracks Open lawns and outdoor activity spaces
 Better natural light and ventilation
 Leisure seating zones within greenery
 Smooth internal traffic movement
This low-density planning creates a healthier and more comfortable environment for families seeking premium apartments in North Bangalore.
Lifestyle Amenities Integrated Into the Layout
The project includes more than 25 thoughtfully designed lifestyle amenities that support recreation, wellness, social interaction, and relaxation. The amenities are positioned conveniently across the community so residents from every tower can access them comfortably.
Grand clubhouse with indoor leisure facilities Swimming pool with relaxation deck
 Modern fitness centre
 Yoga and meditation spaces
 Multipurpose hall for celebrations
 Indoor games and recreation zone
 Children’s play area
 Outdoor sports courts
 Jogging and cycling pathways
 Relaxation and seating corners
The clubhouse serves as the social centre of the community, while the landscaped outdoor spaces enhance the premium lifestyle experience.
Open Green Spaces for Better Living
A major highlight of the Assetz Miru and Miyo Master Plan is its strong focus on greenery and open areas. More than 77% of the project is dedicated to landscaped spaces, gardens, open lawns, and outdoor lifestyle zones.
Large landscaped green areas Nature-inspired outdoor spaces Calm and refreshing surroundings Better airflow throughout the community Open recreational areas for families Eco-conscious planning approach
The extensive open-space planning creates a peaceful atmosphere that supports healthier and more enjoyable living.
Designed for Modern Community Living
The project is planned carefully to support both privacy and community interaction. Every section of the development is organised to create a comfortable and convenient living experience for residents of all age groups.
 Spacious residential planning
 Safe gated community environment Organised parking facilities Pedestrian-friendly pathways
 Improved ventilation and natural light
 Smooth access across residential towers
Because of this practical and spacious planning approach, the development offers a premium lifestyle environment within one of the fastest-growing residential locations in Bangalore.
Prime Location Adds More Value
Assetz Miru and Miyo Bangalore master plan also benefits greatly from its strategic location in Yelahanka, next to SH 9 and near Ramada by Wyndham resort. The project enjoys excellent connectivity to major highways and infrastructure corridors across North Bangalore.
 STRR
STRR PRR
PRR NH 44
NH 44 SH 104 NH 648
 Kempegowda International Airport
The project location is also close to the upcoming KWIN City and Madappanahalli Urban Park, which are expected to improve future growth and appreciation potential significantly.
A Premium Master Plan for Future-Ready Living
Assetz Miru and Miyo Master Plan stands out because of its spacious design, green surroundings, modern amenities, and low-density community planning. The project successfully combines luxury living with nature-focused planning to create a peaceful and future-ready residential environment.
For homebuyers searching for premium apartments in Yelahanka with excellent planning, strong connectivity, and expansive open spaces, Assetz Miru and Miyo offers a thoughtfully designed community that supports both comfortable living and long-term investment value.